Skyline Plaza Commercial Tower: A Beacon of Modern Architecture
Redefining the New York City skyline with cutting-edge design and sustainable construction solutions.
- Client: CitySky Developments (2023)
- Project Value: $150 Million
- Time to Completion: 24 months
- Location: New York City, 2023
- Project Type: Commercial
- Project Size: 50 stories, 1.2 million square feet
Project Overview
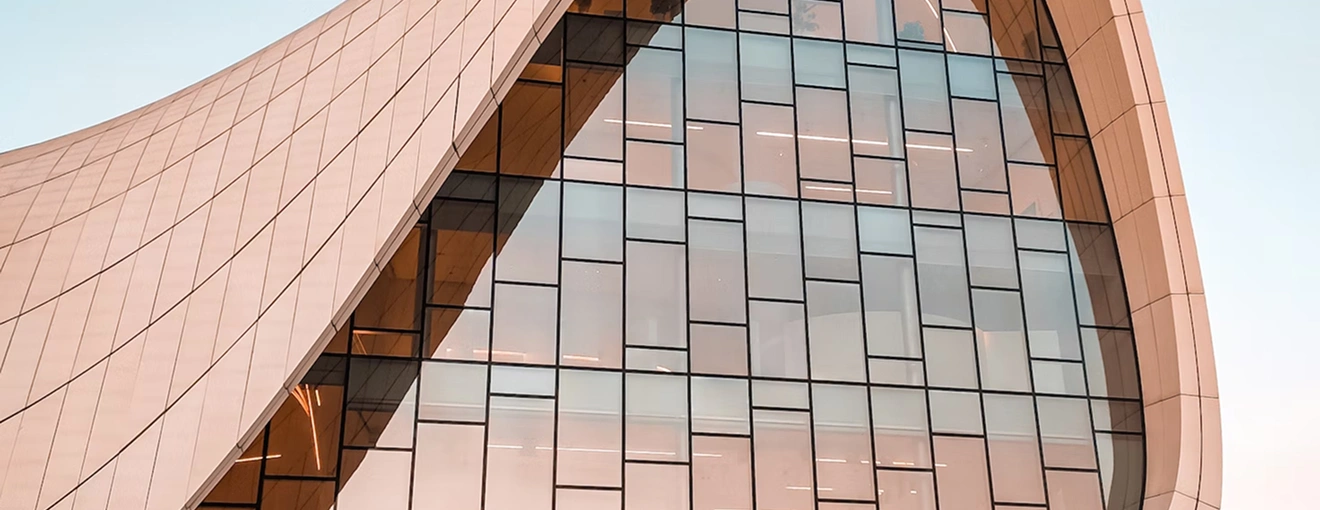
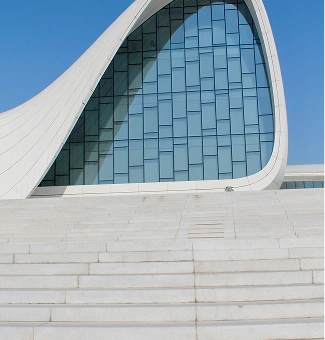
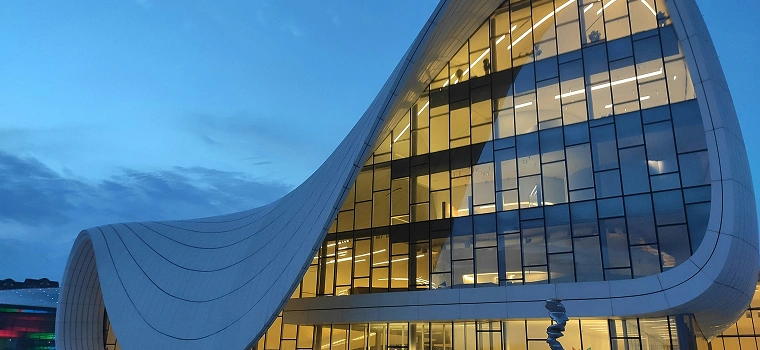
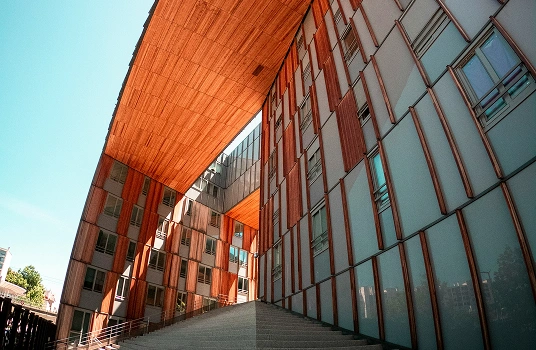
The Skyline Plaza Commercial Tower stands as a landmark development in the heart of New York City. This 50-story high-rise serves as a premium office space with a focus on sustainable architecture, energy efficiency, and tenant comfort. The tower incorporates advanced technologies, such as smart building systems, energy-efficient glass facades, and eco-friendly materials to create a workspace that is not only functional but also environmentally conscious. The building was designed to integrate seamlessly into the New York skyline while offering spectacular views of the city from its modern, open-plan office spaces.

Challenges
The Skyline Plaza Commercial Tower project posed several significant challenges due to its urban location, ambitious sustainability goals, and the need for advanced technology integration. Building in a busy metropolitan area like New York City required innovative problem-solving and precise execution to meet environmental standards, adhere to a strict timeline, and ensure the smooth incorporation of smart technologies.
Solutions
To overcome the significant challenges presented by the Skyline Plaza Commercial Tower project, Structo implemented a series of strategic and innovative solutions. By leveraging cutting-edge technology, precise planning, and sustainable practices, we ensured that the project met its goals while adhering to the strict timeline and environmental regulations.
Modular Construction and Efficient Logistics
Modular construction reduced on-site congestion, and efficient material deliveries minimized space usage and traffic disruptions.
Smart Building Systems
Lighting, air and access controls were integrated and commissioned floor by floor as each fit-out finished.
High-Performance Glass Facade
Triple-glazed units with solar shading cut the cooling load without darkening the open-plan floors.
Off-Peak Delivery Programme
Deliveries and crane lifts were sequenced outside rush hours, keeping the surrounding streets open.
Recycled and Low-Carbon Materials
Recycled steel and low-carbon concrete brought the embodied carbon well under the city's target.
Results
The Skyline Plaza Commercial Tower was completed ahead of schedule and exceeded client expectations in terms of design, sustainability, and tenant demand. The building quickly became one of the most sought-after office spaces in the city, boasting an impressive occupancy rate within its first year. The incorporation of energy-saving features led to a 30% reduction in operational costs for tenants, while the modern design and prime location made it a top choice for prestigious businesses.